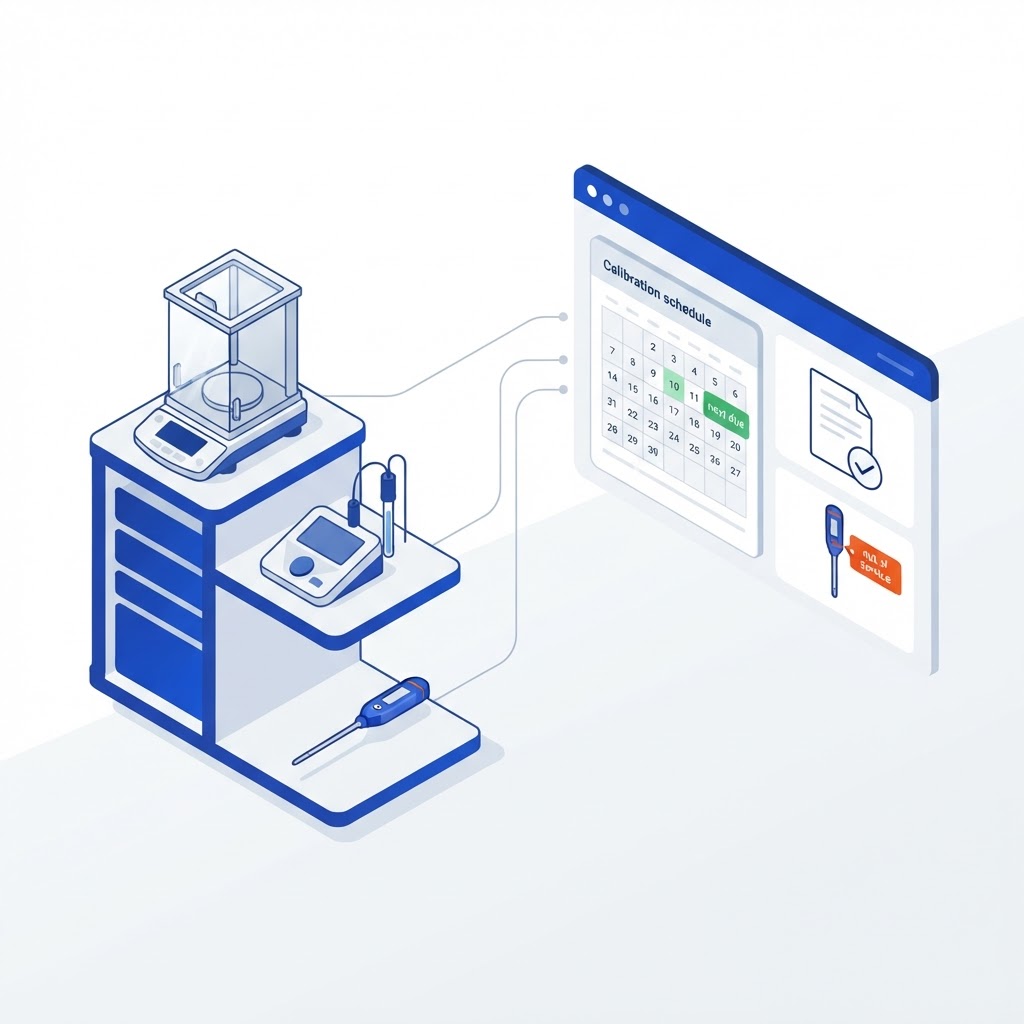
In a cosmetic laboratory, the batch record is only as strong as the instruments behind it. The balance that weighs 0.1 g of a cream base, the pH meter that confirms a formula sits inside its specification, the thermometer in the stability chamber, the viscometer that backs a texture claim: each one produces numbers that end up on a certificate of analysis or in a stability report.
Metrology is the discipline that keeps those numbers defensible. Which instrument was used, when it was last calibrated, by whom, with which certificate, and was it fit for use on the day of the measurement. Most laboratories do not lose that thread because they skip calibration; they lose it because the calibration record lives in a spreadsheet, the certificate in a shared folder, and the next due date in someone’s calendar.
This article describes how to hold that thread in one place: periodic calibration with reminders that reach a person, certificates attached to the instrument record, equipment blocked from use while it is out of service, and an audit trail that answers the auditor before the question is asked.
Why instrument metrology is a quality record, not an IT detail
Equipment management is usually filed under maintenance administration. In a regulated laboratory it is a quality control: a result produced on an instrument that was out of calibration is not a result, it is a deviation waiting to be found.
A cosmetic laboratory typically runs a mixed fleet:
- Balances and weighing instruments, from analytical to 0.1 g precision
- pH meters, conductivity meters and refractometers
- Thermometers, data loggers and humidity sensors for stability chambers and cold rooms
- Viscometers and texturometers used in formulation
- Autoclaves, incubators and ovens in microbiology
- Mixers, homogenizers and filling-line instrumentation in production
Each type has its own calibration logic. A balance is calibrated annually against traceable weights with a daily or weekly check in between. A pH meter is verified daily with buffer solutions and calibrated periodically. A stability chamber sensor follows the interval your stability protocol and GMP expectations define. What is common to all of them is the record.
What ISO 22716 and ISO 17025 ask for, and what they do not
Two standards come up in almost every cosmetic metrology discussion. They apply to different things, and separating them before you choose software saves a lot of confusion.
ISO 22716: cosmetic good manufacturing practice
ISO 22716 is the GMP guideline for cosmetics. Its equipment section requires equipment to be suitable for its intended use, maintained, and, for measuring instruments, calibrated or verified at defined intervals with the records kept and available. The standard does not set the interval for you: it requires that you define one, follow it, and be able to prove you did. That is a records requirement, and it is where audits usually find the gap.
ISO 17025: testing and calibration laboratories
ISO/IEC 17025:2017 applies to laboratories that produce testing or calibration results and want their competence formally recognised. It is common for contract and analytical laboratories, less so for in-house QC working under GMP. Clauses 6.4 and 6.5 cover equipment and metrological traceability: calibration must be traceable to a national or international standard, and equipment found defective or out of specification must be taken out of service with previous results investigated. Clause 8.4 adds control of records.
What to record for every instrument
Before comparing software, write down what an auditor will ask for. For each instrument, the record needs to hold:
Unique identifier and location
An internal asset number plus the room or site. Two balances in two labs must never share an identifier.
Identity
Manufacturer, model, serial number, and the measurement range you actually use it in.
Calibration interval
The defined interval, with the rationale behind it: criticality, drift history, manufacturer recommendation.
Last and next calibration dates
The two dates the whole programme hangs on, visible from the instrument list without opening anything.
Provider and certificate
Who performed the calibration, the certificate number, and the PDF itself attached to the record.
Result, as-found and as-left values
Whether the instrument passed, and what it read before and after adjustment. This is the field that decides whether earlier results need reviewing.
Status
In service, under maintenance, out of service, quarantined. The field that stops an instrument being used.
If a system cannot hold these seven fields and keep the history of changes to them, it is an inventory list, not metrology.
Periodic calibration and reminders that reach a person
The interval is a decision, not a default. A balance used once a week and a balance used forty times a day do not need the same interval, and a pH meter whose electrode is ageing deserves more attention than its annual certificate suggests. Good practice is to set the interval per instrument type, record why, and shorten it after an out-of-tolerance event.
A schedule only works if someone is told. In LabCollector, each instrument carries its calibration dates and an alert that emails the responsible user or lab group before the due date, typically thirty days ahead and again on the day. The reminder is only half the control; the other half is that a passed due date changes the instrument’s visible status, so the instrument list itself shows what needs attention instead of relying on memory.
- Intervals and dates stored per instrument, not per spreadsheet row
- Email alerts to a named responsible person or a lab group, not to a shared inbox nobody owns
- One list showing instruments due, overdue, under maintenance or out of service
- Calibration history kept on the record, so the interval can be justified years later
Certificates belong on the instrument, not in a folder
A calibration certificate that lives in a network folder is findable only by the person who named the file. Filing the PDF on the instrument record means opening the instrument answers the auditor in one screen: the certificate, its number, the provider, the date, and the interval that follows from it.
Because the certificate is attached to the record rather than to a folder tree, it also survives staff turnover. The evidence does not depend on anyone remembering where it was saved.
Blocking equipment that is out of service
The most common finding in cosmetic metrology is not a missing certificate. It is a measurement made on an instrument whose calibration had expired, by an analyst who had no way of knowing. Blocking is the control that prevents it.
In LabCollector an instrument carries a status. When a calibration fails, when an instrument leaves for repair, or when a sensor is quarantined pending a decision, the status changes and the instrument can no longer be selected in the records where it would be used: test records, sample analyses, stability measurements. Analysts see the status on the instrument list, so the block is visible before the work starts rather than discovered afterwards.
Traceability: from a failed calibration back to the batches
After an out-of-tolerance calibration, the auditor’s question is not “was the instrument calibrated?” It is “what did you do about the results produced since the last good calibration?” Answering it needs two links: the instrument’s change history, and the link between the instrument and the measurements it produced.
- Every change to an instrument record is logged: field, old value, new value, user and timestamp
- The audit trail is append-only, so users cannot edit or delete what it holds
- Test records and analyses reference the instrument used, so an affected period can be listed
- Records are exportable, so the investigation can be attached to the deviation
That is the difference between a calibration log and a metrology system. The log tells you an instrument was late. The system tells you which batches were measured while it was.
Where we say “compliant”, and where we do not
Periodic calibration at defined intervals: supported
Intervals, dates and full calibration history are stored per instrument and reportable.
Calibration records available for inspection: supported
Certificate, provider, result and as-found / as-left values live on the instrument record.
Control of out-of-service equipment: supported
Status control removes the instrument from use and logs every change. No physical lock.
Metrological traceability: your provider’s responsibility
Traceability comes from the accredited certificate your calibration provider issues. The software stores and preserves it.
ISO 22716 certification of the software: not claimed
ISO 22716 certifies a manufacturing site’s GMP system, not a software product. LabCollector supports the equipment records it requires.
ISO 17025 accreditation: not claimed
Accreditation covers your laboratory’s scope of testing or calibration, and your provider’s calibration. The software holds the evidence.
One separate claim we do make: LabCollector is ISO 27001 certified and SOC 2 audited for information security. That is about how your data is protected, not about metrology, and the two should not be mixed in a tender response.
Questions buyers actually ask
Can the software stop an analyst from using an instrument whose calibration has expired?
It can block the instrument: an expired or out-of-service status removes it from the instruments selectable in LabCollector records, and the status is visible on the instrument list. It cannot physically lock the instrument, so a deliberate override stays possible, but it is recorded with a name and a timestamp.
Does LabCollector calibrate our instruments, or only track them?
It tracks and controls them. Calibration is performed by your metrology provider or your internal metrology team; their certificate, provider name and results are attached to the instrument record. The software holds the programme, the dates and the proof.
Is LabCollector “compliant with” ISO 22716 or ISO 17025?
No, and we avoid claiming it. ISO 22716 applies to your manufacturing site, and ISO 17025 accreditation applies to a laboratory’s scope of testing or calibration. What LabCollector provides is the equipment record, calibration history, certificate storage, status control and audit trail those standards require you to keep.
We already track calibration in a spreadsheet. Do we have to re-enter everything?
Your instrument list can be imported in bulk, and certificates can be attached progressively, starting with the instruments in scope for your next audit or those with the shortest intervals. Most teams retire the spreadsheet within one calibration cycle.
Do we have to change our calibration provider?
No. The system is provider-agnostic: you record whoever performed the calibration and store their certificate. An internal metrology team is handled exactly like an external provider.
How long does it take to put a few hundred instruments into the system?
The instrument list is the long part, and it already exists somewhere. Importing it and configuring intervals, alert recipients and statuses takes days rather than months for a few hundred instruments; the first calibration cycle then runs inside the system.
See it on your own instrument list
Bring a spreadsheet of your instruments to a 30-minute session. We import it into a demo instance, set two or three real intervals, and show you what your next audit would see.
Written by AgileBio, the team behind LabCollector. Reviewed for accuracy against ISO 22716 and ISO/IEC 17025 wording; no compliance claim is made for the software itself.
 English
 French
 Spanish
 Portuguese
 Italian
 Polish
 German
 Dutch
 Danish
 Swedish
 Greek
 Norwegian
 Finnish
 Romanian
 Hungarian
 Czech
 Slovak
 Hebrew
 Arabic
 Japanese
 Korean
 Ukrainian
 Latvian
 Turkish
 Croatian
 Chinese (Simplified)
 Bulgarian